
Skip to content
The Encyclopedia of Horology

Tool · Depthing tool

Watchmaker's Depthing Tool in Case

Partially verified

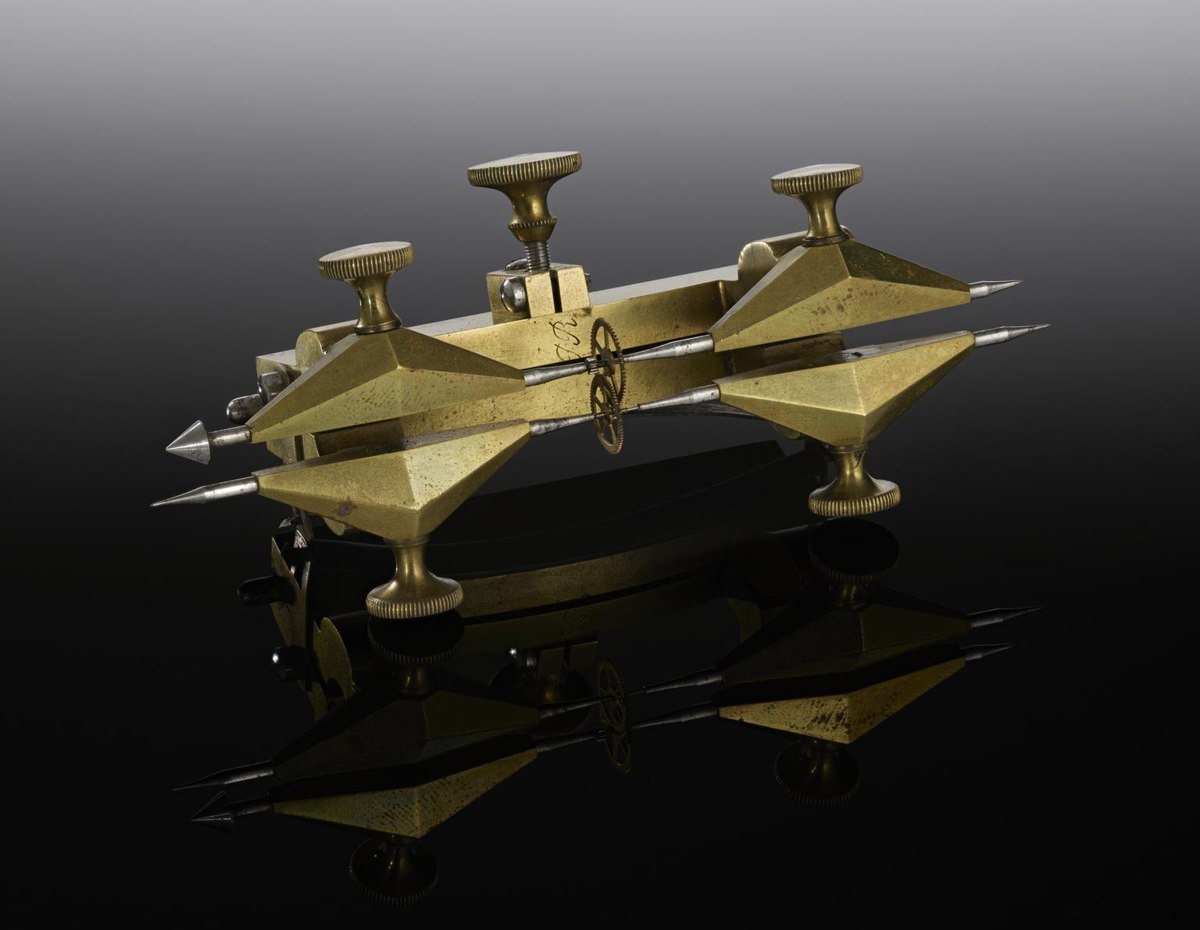
Catalogued under object number 1960-217 by the Science Museum Group, this brass and steel watchmaker's depthing tool was used to test and set the correct working distance between watch components, such as a wheel and a pinion. The hinged frame carries faceted brass clamps that support two pairs of opposed steel runners with pointed tips. Knurled brass thumbscrews secure the runners and regulate the hinge opening against an internal curved spring. The museum record notes that the tool is accompanied by a fitted case made from leatherette, cardboard, and metal.

Side elevation of the brass watchmaker's depthing tool showing runners, adjustment screws, and central spring against a dark reflective background
Side elevation of the brass watchmaker's depthing tool showing runners, adjustment screws, and central spring against a dark reflective background — Science Museum Group © The Board of Trustees of the Science Museum. Rights pending — permission not yet requested. Original source

Catalogue identity

Source
collection.sciencemuseumgroup.org.uk
Category
Tool · Depthing tool
Maker / attribution
Not established
Reference
1960-217
Catalogue / lot identifier
Source URL identifies the listing
Source-reported date
Not established
Country
Not established

Source-reported attribution and specifications are not independent authentication. A listing does not establish present ownership, current display, availability or permission to reproduce.

Object description

Identity and Functional Purpose

Catalogued under object number 1960-217 by the Science Museum Group, this instrument is recorded as a watchmaker's depthing tool accompanied by a fitted case. According to the museum documentation, such tools were employed to evaluate the functional alignment of movement gearing, specifically to 'test the correct depth (or distance) between parts of a watch, such as the depth between a wheel and a pinion.'

The overall entry encompasses two distinct accessioned components: the depthing tool itself (1960-217/1) and its dedicated container (1960-217/2). The collection record lists the source or credit line as 'Freeman, A.', while the originating maker is officially recorded as 'Unknown'.

Evidence for this section
  • “This instrument was used to test the correct depth (or distance) between parts of a watch, such as the depth between a wheel and a pinion.”
  • “Object Number: 1960-217/1”
  • “credit: Freeman, A.”

Visible Construction and Physical Characteristics

Direct visual inspection of the photographed tool reveals a hinged brass assembly bearing faceted, diamond-profile clamps that secure two pairs of opposed steel runners with sharp pointed tips. The runner points are arranged across the frame, and the photograph depicts an exemplary setup featuring a toothed watch wheel and pinion mounted directly between them to demonstrate depthing.

Adjustment across the hinge is regulated via a central knurled adjusting screw set above the brass hinge frame. Engraved onto the central brass body is a cursive monogram resembling 'JR' or 'FR'. Per the museum catalogue measurements, the tool itself measures 38 mm by 100 mm by 45 mm with a weight of 0.142 kg.

Evidence for this section
  • “Faceted, diamond-profile brass clamps holding two pairs of pointed steel runners.”
  • “A toothed watch wheel and pinion mounted between the runners to demonstrate depthing.”
  • “Cursive monogram initials (resembling 'JR' or 'FR') engraved on the central brass body.”
  • “overall (tool): 38 mm x 100 mm x 45 mm, .142 kg”

Case Component and Material Documentation

The complete record details a multipart assemblage constructed from 'metal (unknown) , brass (copper, zinc alloy) , leatherette and cardboard'. The brass element corresponds to the primary body of the tool, while the other materials belong principally to the protective housing.

Catalogued individually as '1960-217/2', the fitted case measures 47 mm by 111 mm by 60 mm and weighs 0.064 kg. Although documented in the museum text as being constructed from leatherette, cardboard, and an unspecified metal, the case is absent from the primary reference image, leaving its exact form, exterior covering, and internal linings unverified by visible inspection.

Evidence for this section
  • “Materials: metal (unknown) , brass (copper, zinc alloy) , leatherette and cardboard”
  • “overall (case): 47 mm x 111 mm x 60 mm, .064 kg”
  • “Object Number: 1960-217/2 type: case - container”

Open research questions

  • What individual or workshop is signified by the cursive monogram initials (resembling 'JR' or 'FR') engraved on the central brass body?
  • What specific role did 'Freeman, A.' play in the acquisition history of the tool—donor, vendor, or prior owner?
  • What is the interior configuration and closure style of the unphotographed leatherette and cardboard case (1960-217/2)?

Source evidence

Recorded claims and source quotations for Watchmaker's Depthing Tool in Case
FieldSource-reported valueSource quotation
Object Number1960-217“Object Number: 1960-217”
FunctionTesting depth between watch components“This instrument was used to test the correct depth (or distance) between parts of a watch, such as the depth between a wheel and a pinion.”
MaterialsMetal, brass, leatherette, and cardboard“Materials: metal (unknown) , brass (copper, zinc alloy) , leatherette and cardboard”
Tool Dimensions38 mm x 100 mm x 45 mm, .142 kg“overall (tool): 38 mm x 100 mm x 45 mm, .142 kg”
Case Dimensions47 mm x 111 mm x 60 mm, .064 kg“overall (case): 47 mm x 111 mm x 60 mm, .064 kg”
Credit LineFreeman, A.“credit: Freeman, A.”
Tool Sub-Object Number1960-217/1“Object Number: 1960-217/1”
Case Sub-Object Number1960-217/2“Object Number: 1960-217/2 type: case - container”

Visible details

  • Faceted, diamond-profile brass clamps holding two pairs of pointed steel runners.
  • A toothed watch wheel and pinion mounted between the runners to demonstrate depthing.
  • Central knurled adjusting screw set above the brass hinge frame.
  • Cursive monogram initials (resembling 'JR' or 'FR') engraved on the central brass body.
  • Reflective dark ground showing reflections of the underside clamps and thumb wheels.

Research qualifications

  • The maker and specific production date are not recorded in the museum documentation.
  • The fitted case (1960-217/2) described in the catalogue record is not shown in this photograph.

Photograph identity and source facts were screened before import; rights clearance remains pending.

Consulted source

Watchmaker's Depthing Tool in Case | Science Museum Group Collection

Reviewed 2026-10-21 · Record 84785dc75e

Terms in this record

Glossary explanations for terms named in this object’s record.

Other depthing tool records